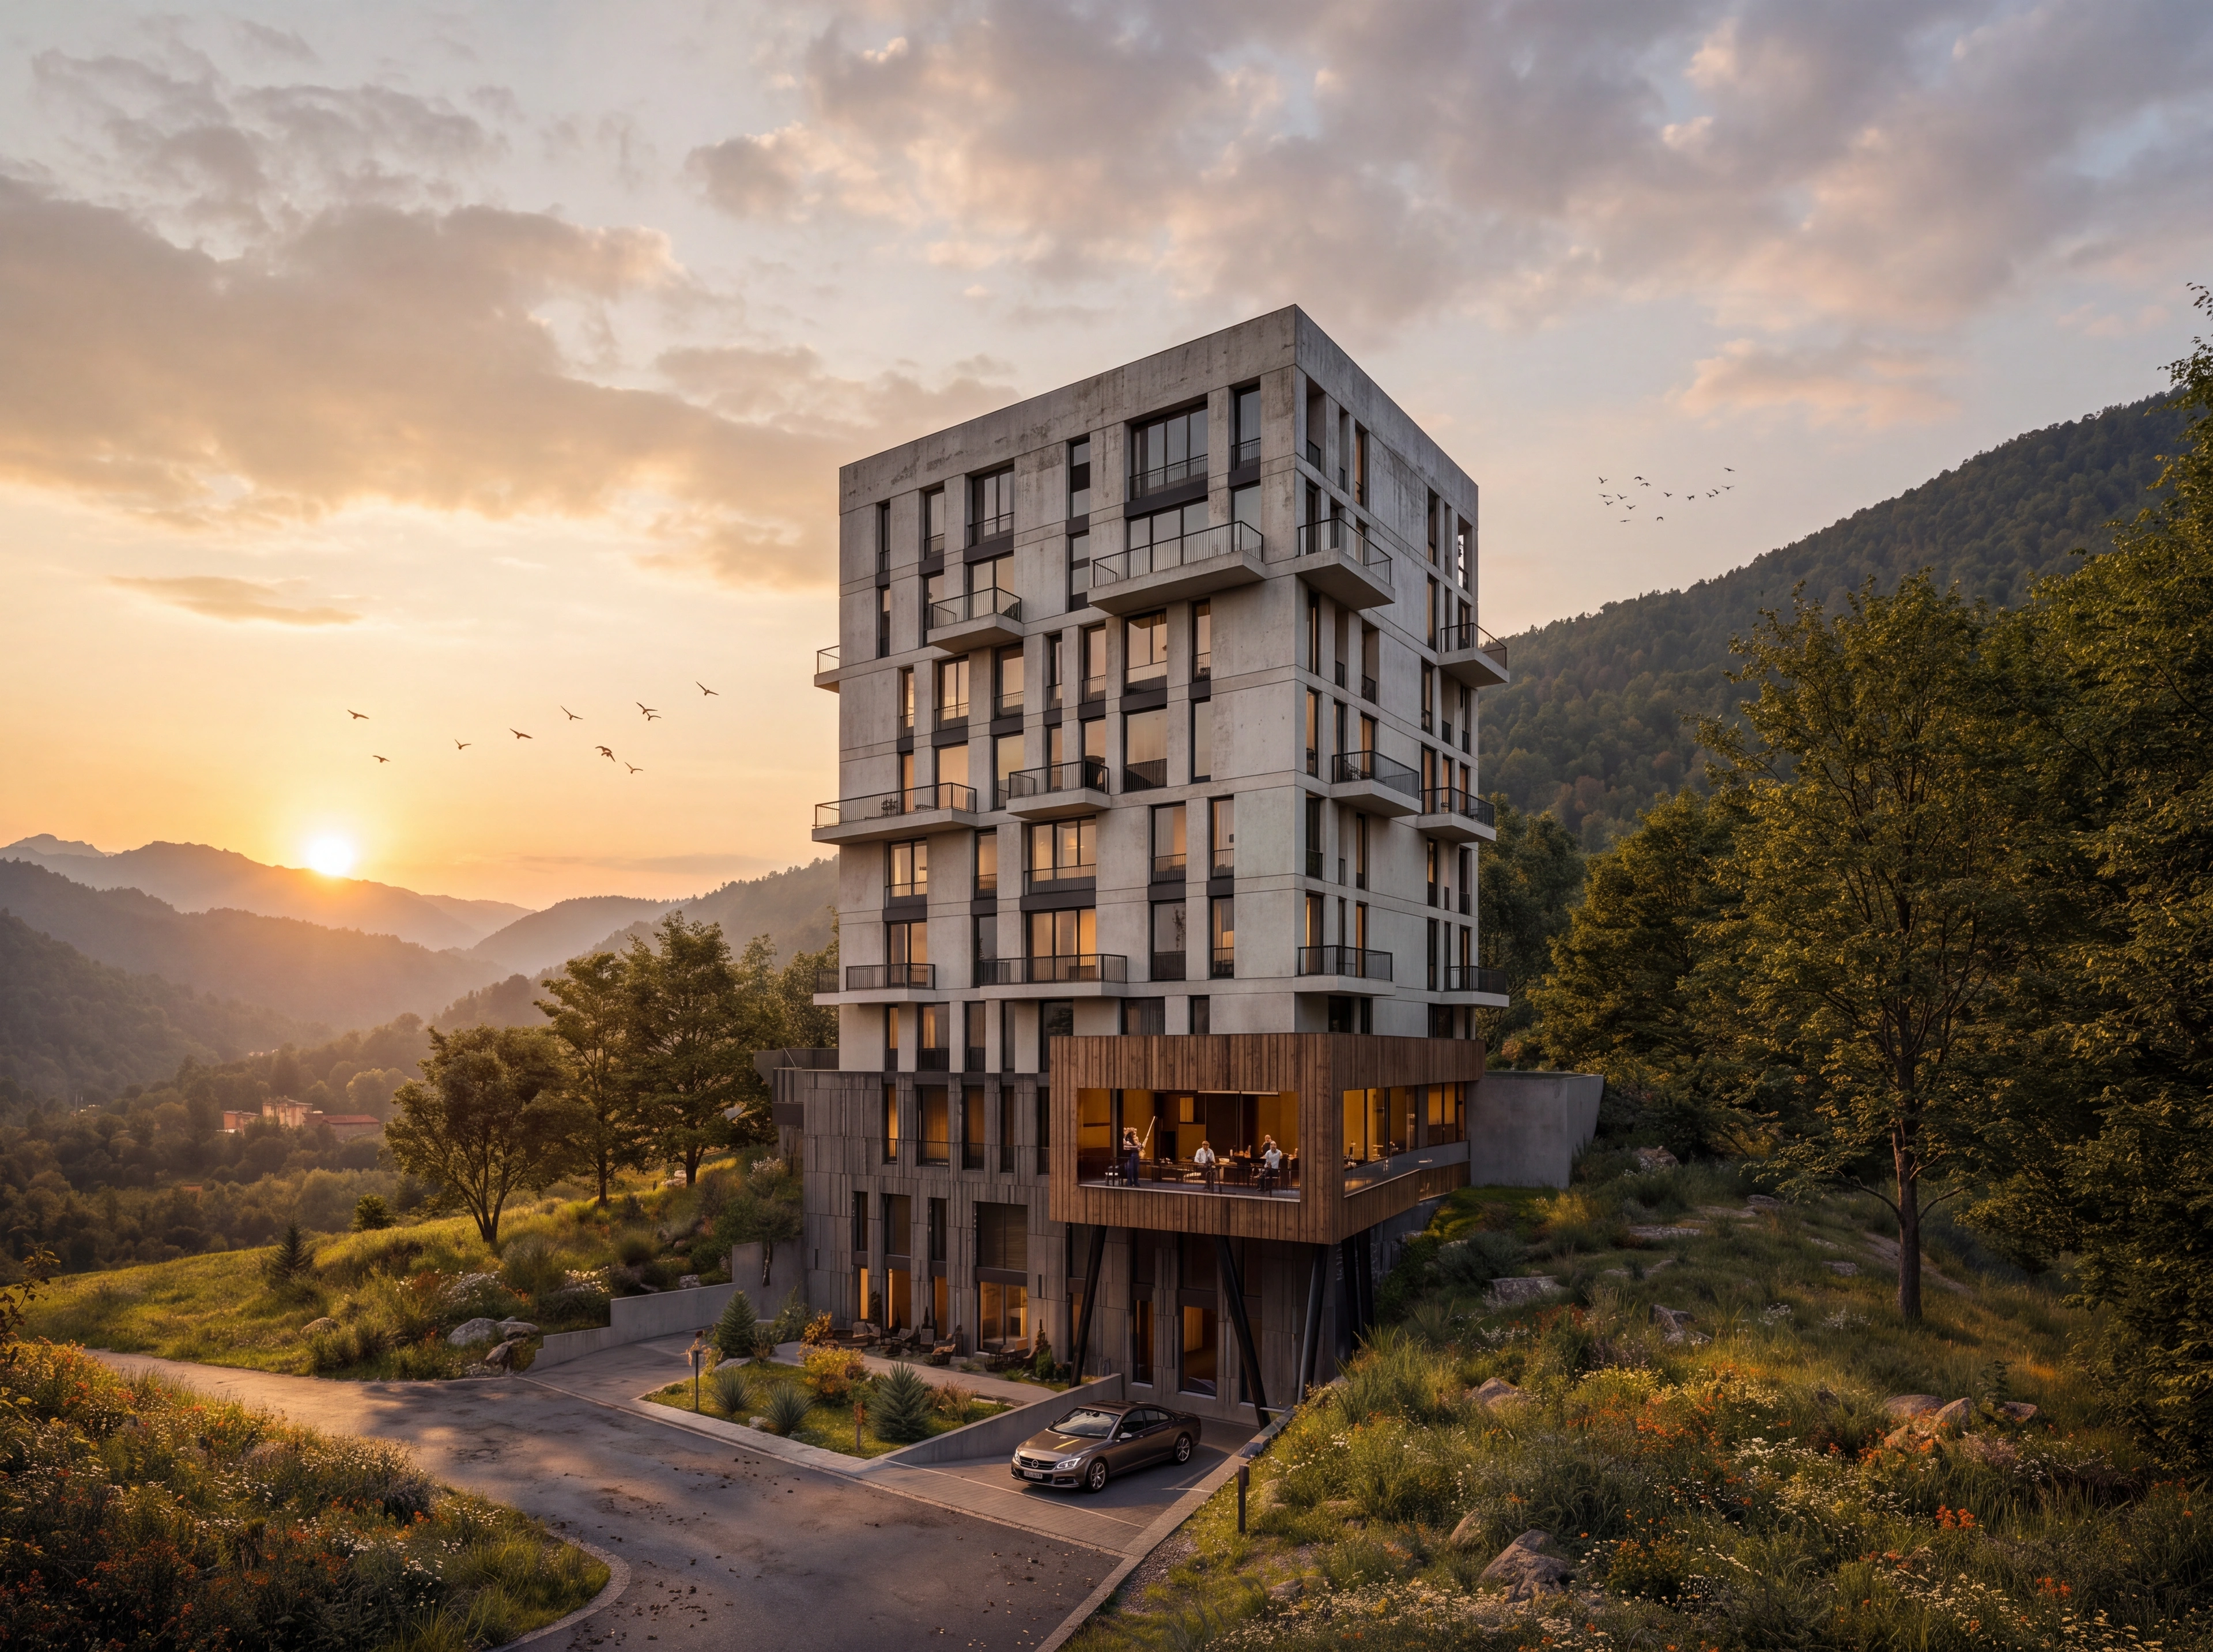
Dilijan Heights Residence
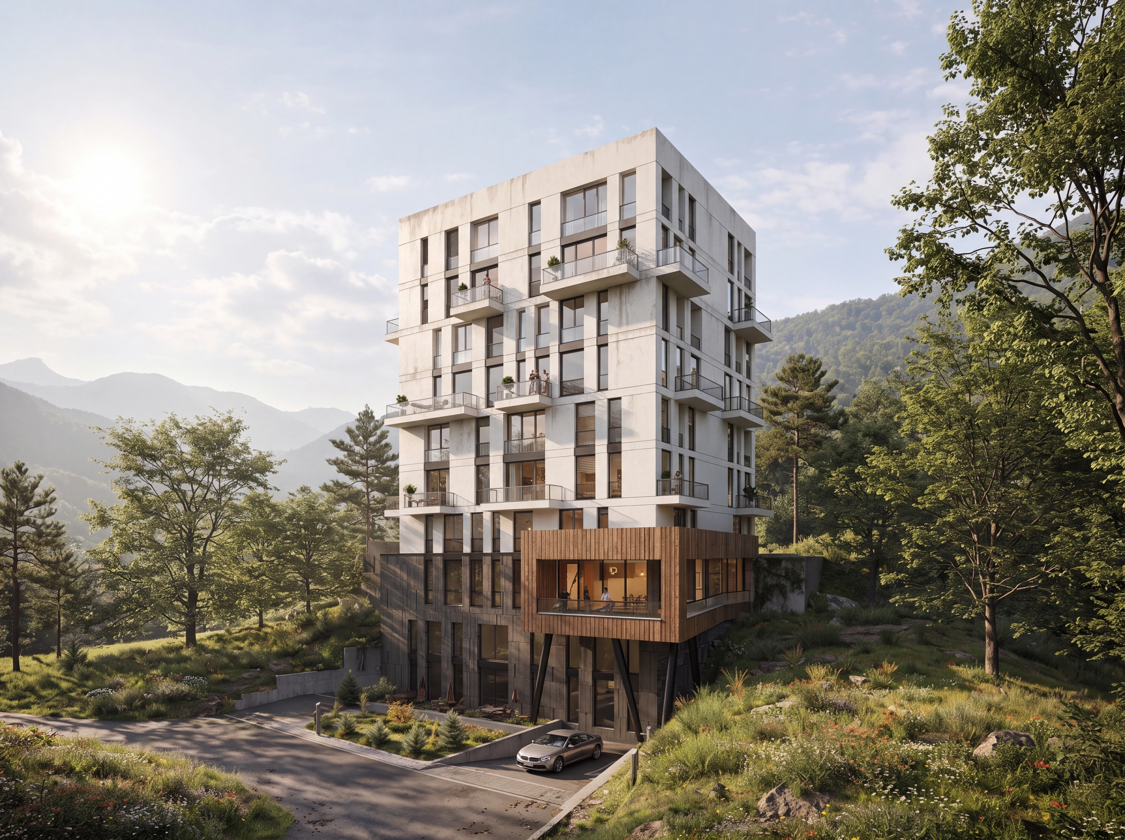
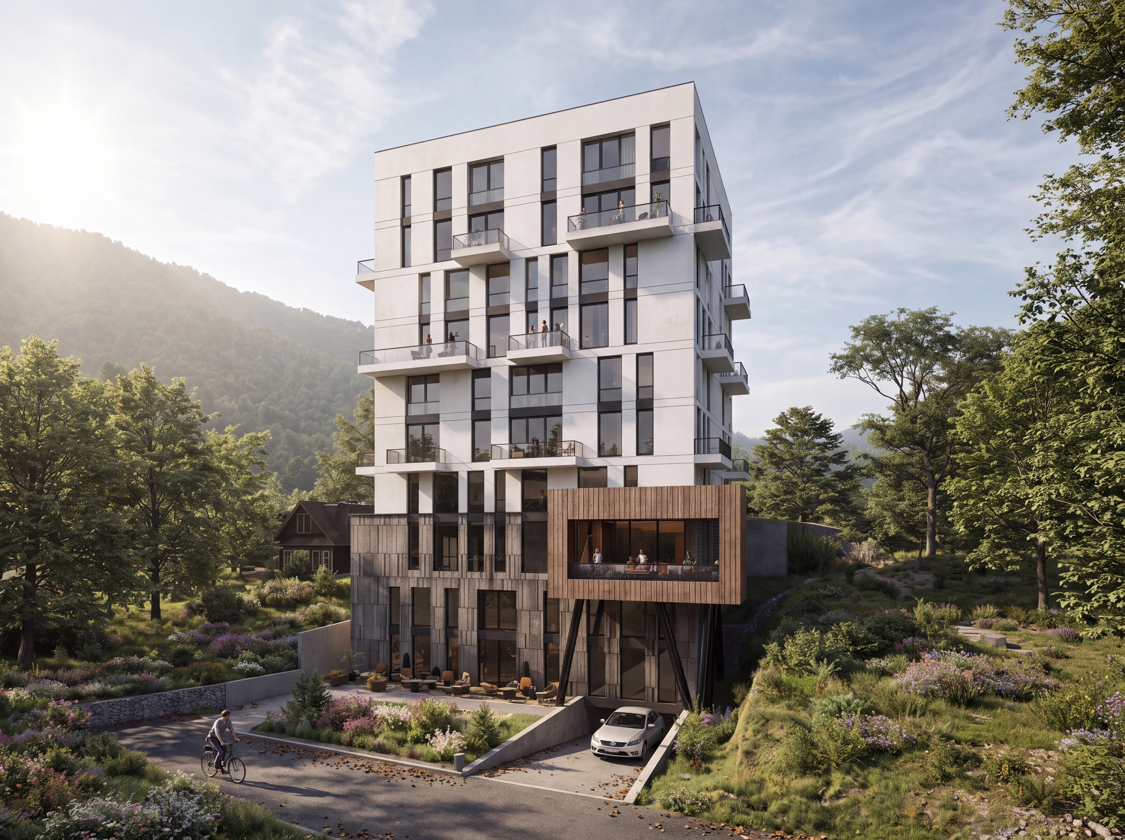
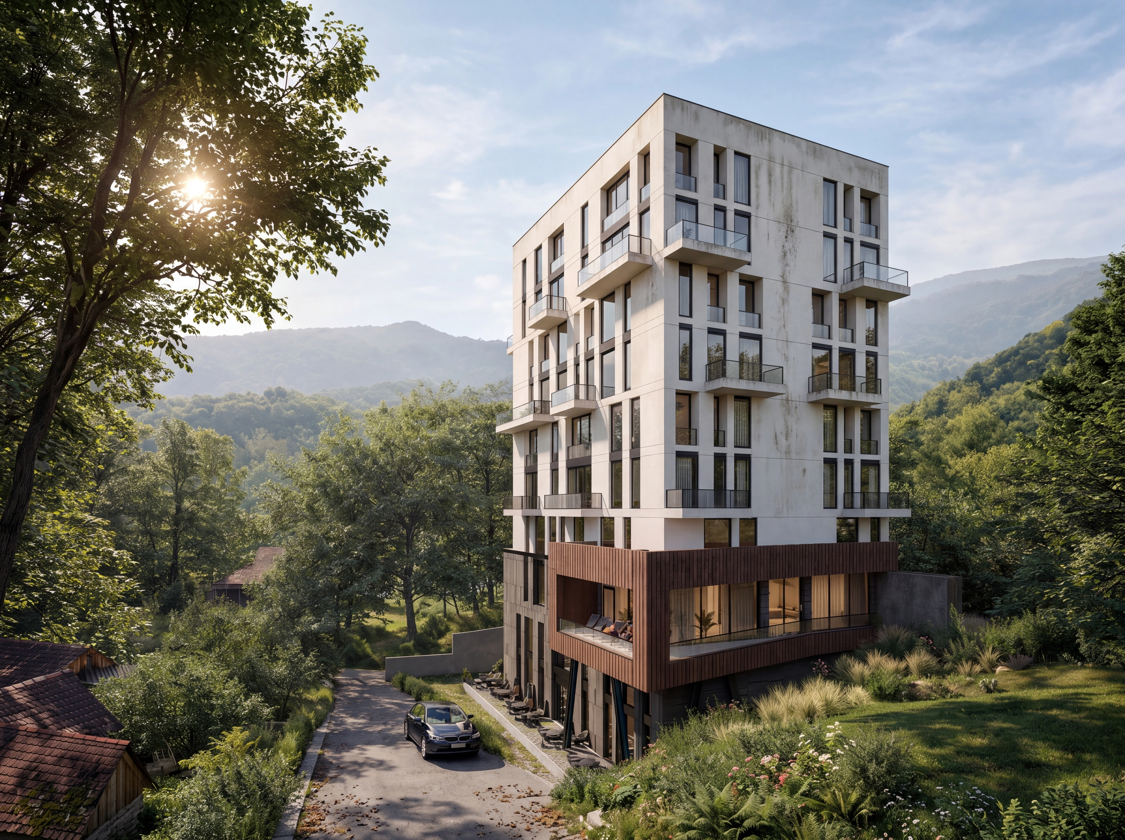
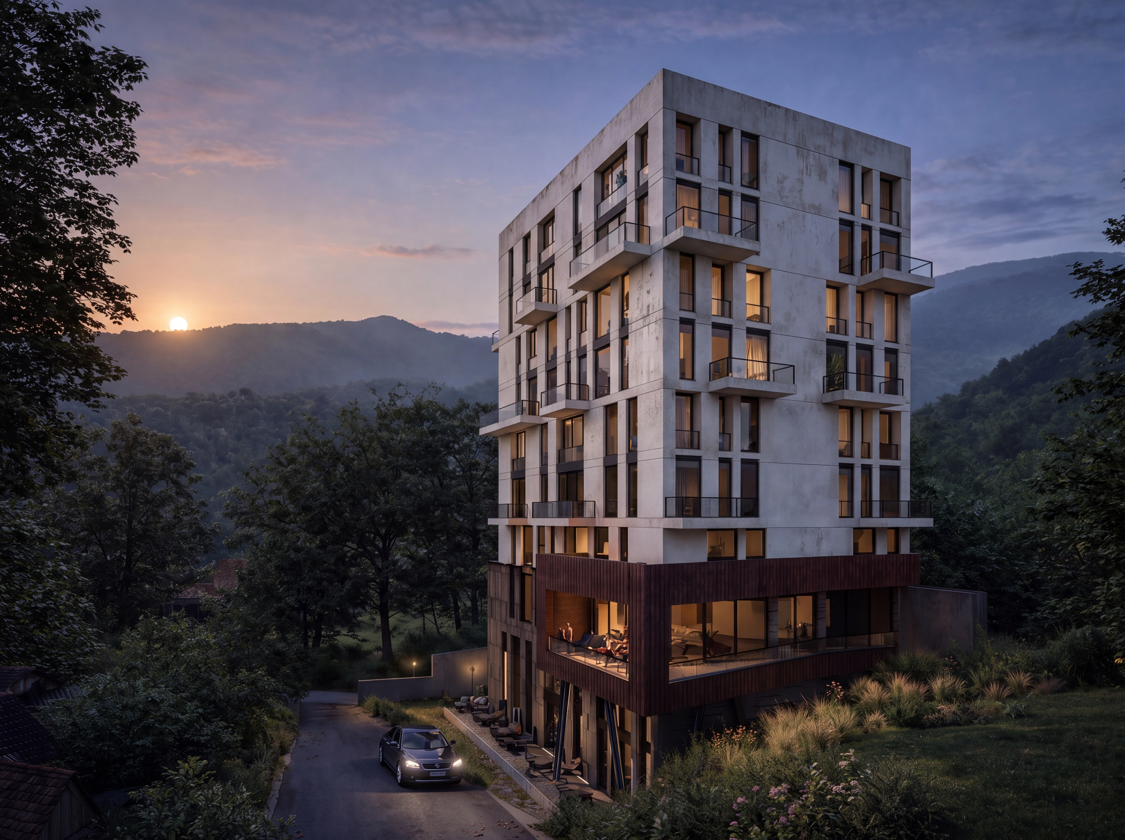
The concept design for Dilijan Heights Residence responds to Dilijan’s pronounced mountain terrain. The eight-level building’s panoramic glazing and projecting terraces face the wooded slopes and valleys.
The lower levels are designed to include a lobby, public and recreational spaces, and parking integrated into the terrain. The residential floors provide apartments of different sizes with open balconies. Dark stone and timber panels connect the building with its natural setting.
- Location
- Dilijan, Armenia
- Project type
- Residential complex
- Status
- Concept design
- Levels
- 8