
Architecture and interior design
Residential and public building design, from concept to working drawings
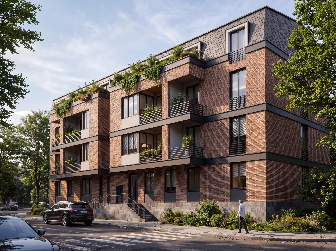
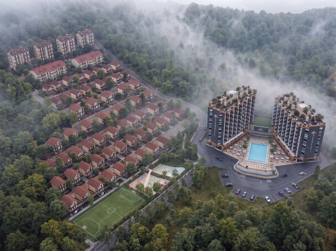
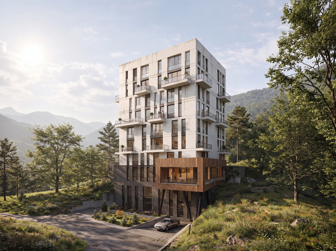
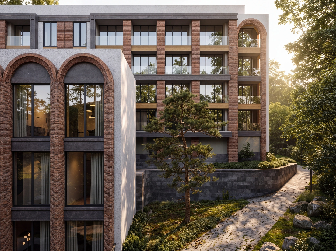
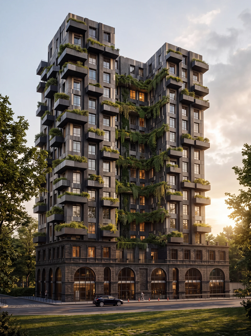
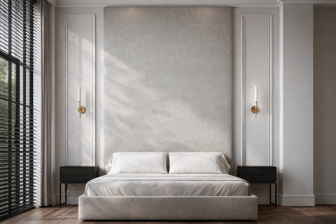
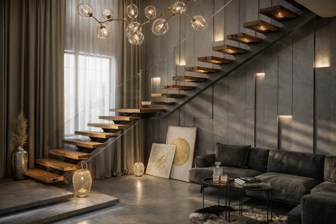
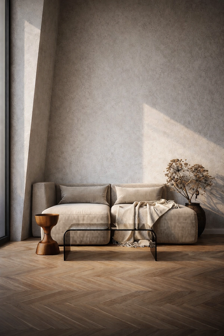
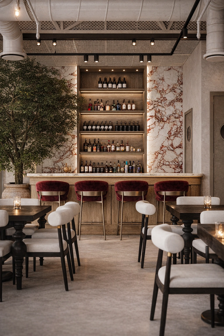
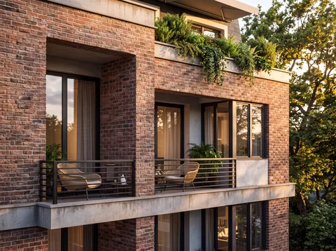
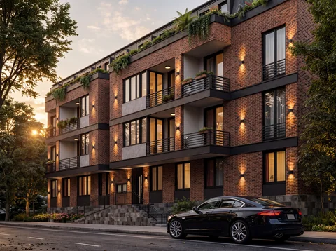
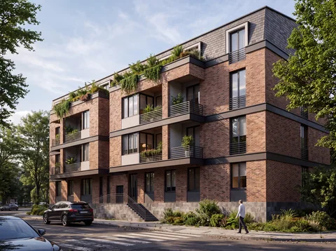
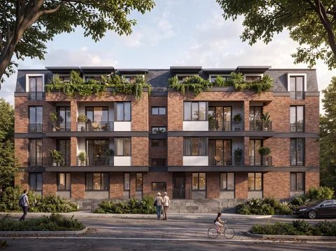
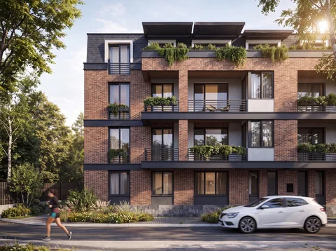
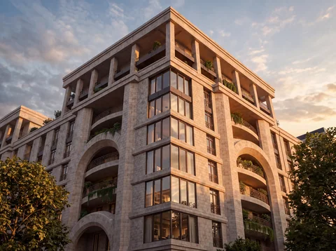
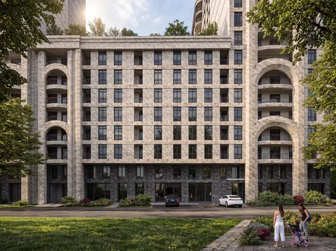
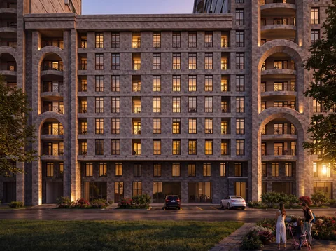
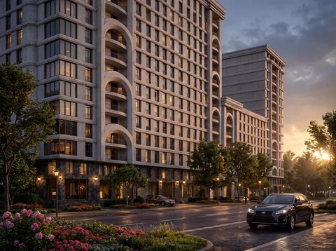
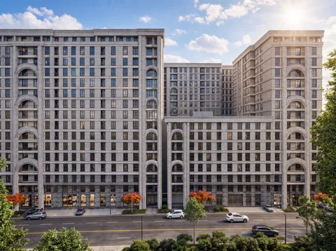
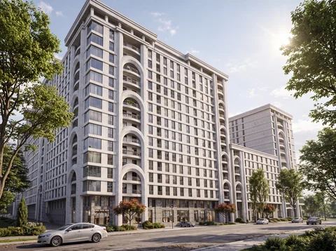
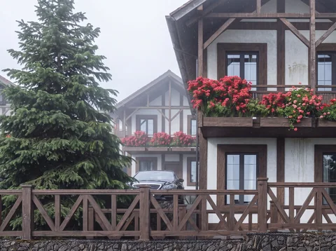
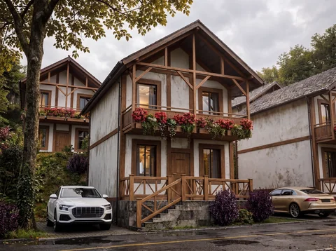
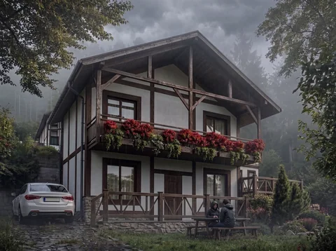
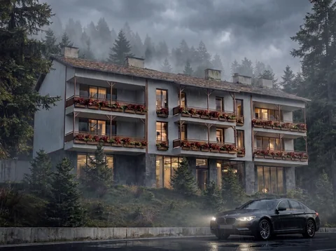
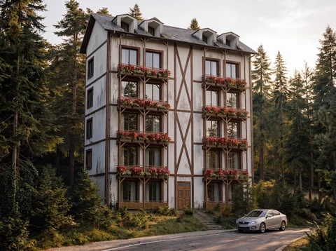
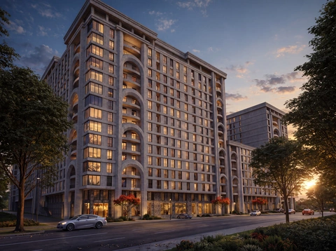
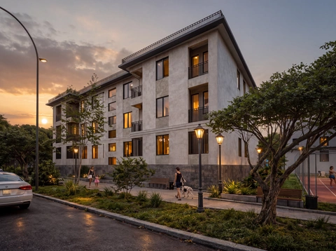
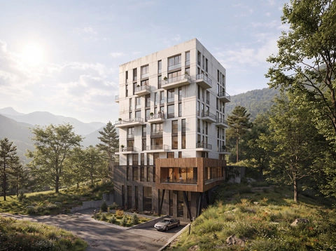
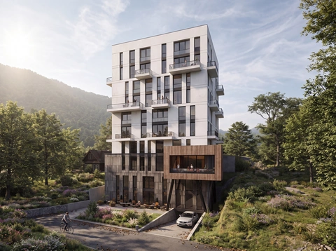
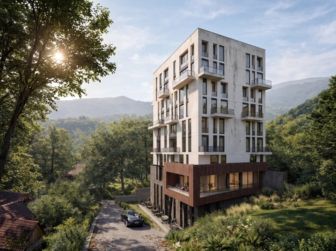
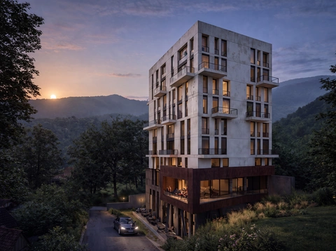
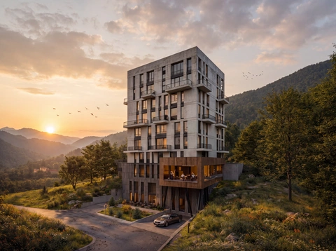
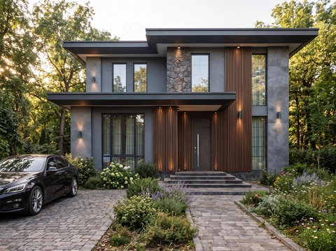
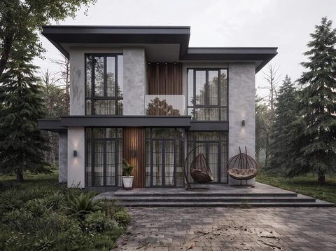
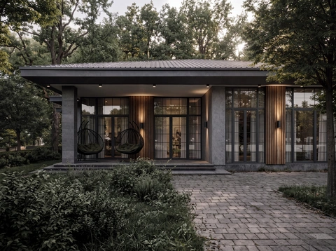
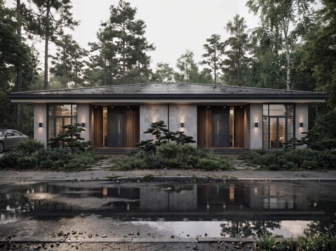
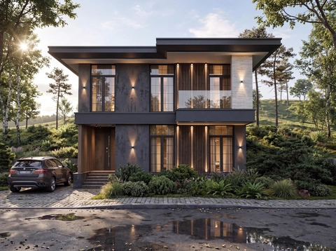
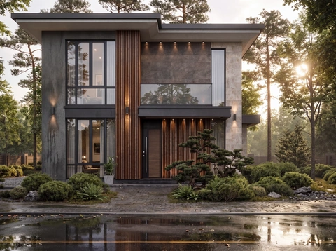
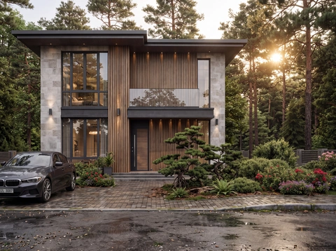
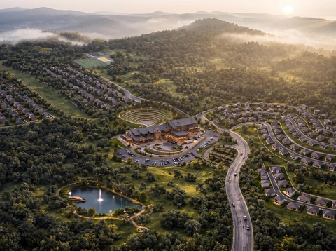
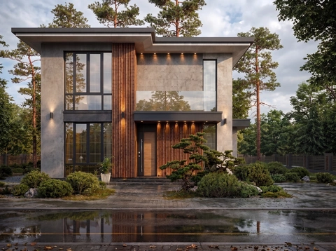
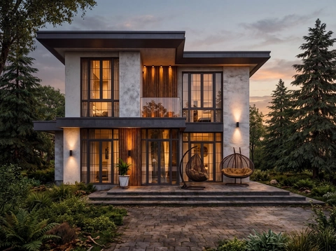
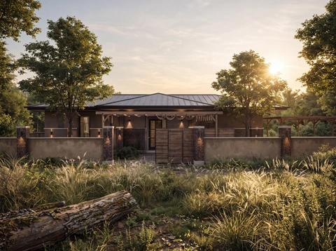
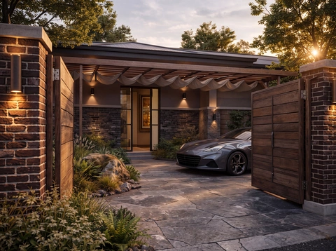
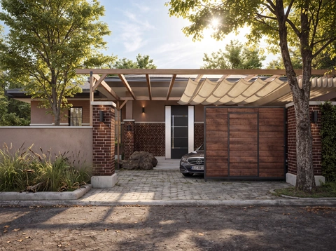
Precise solutions. Distinctive architecture.
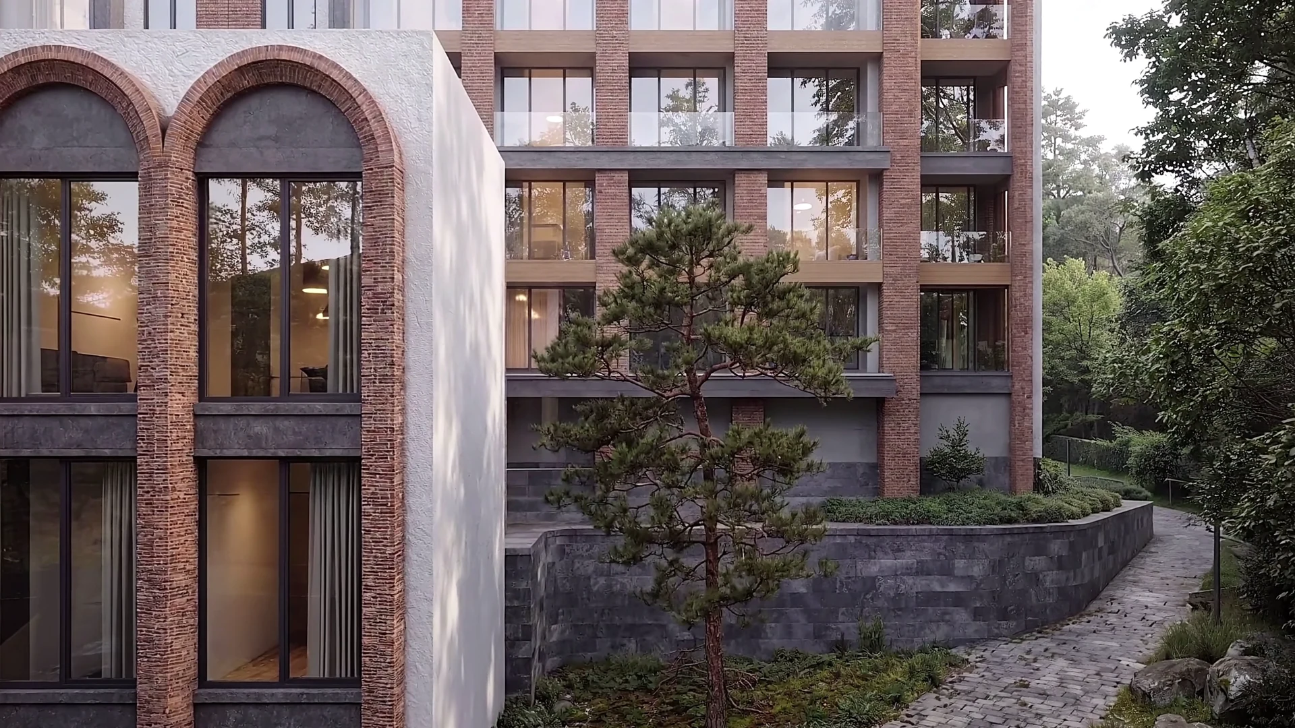
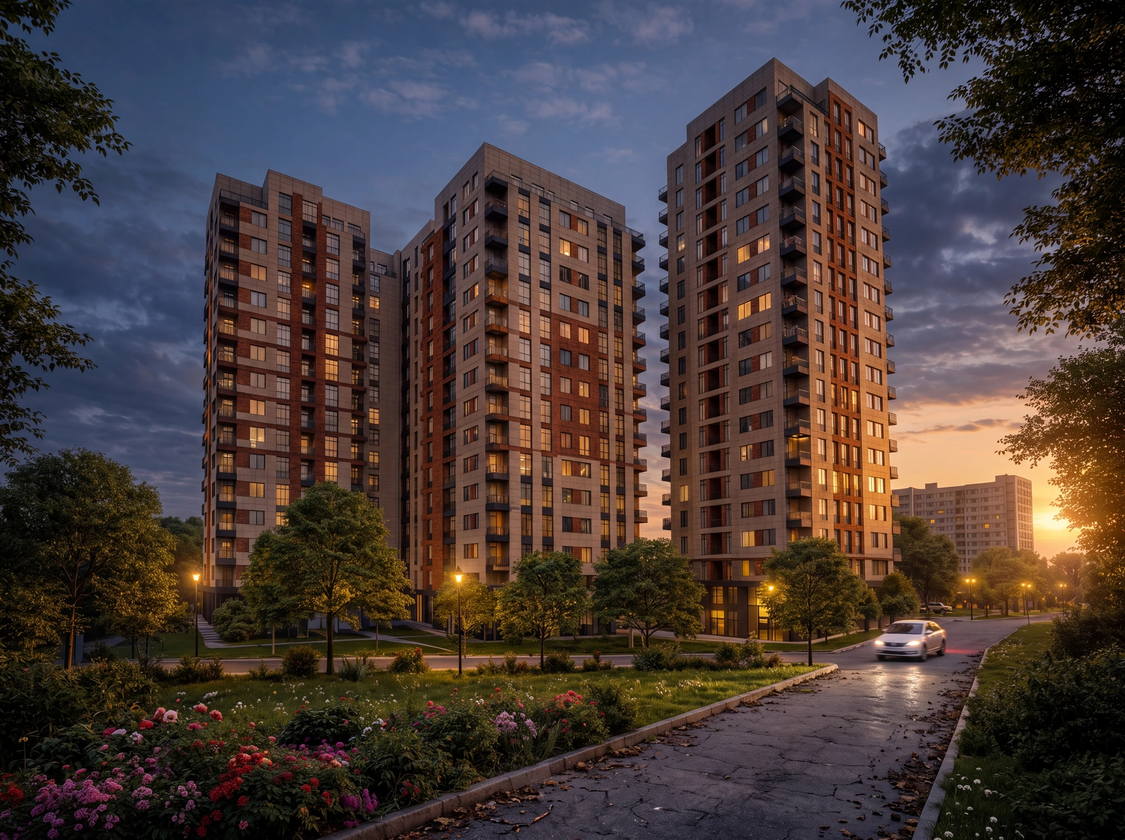
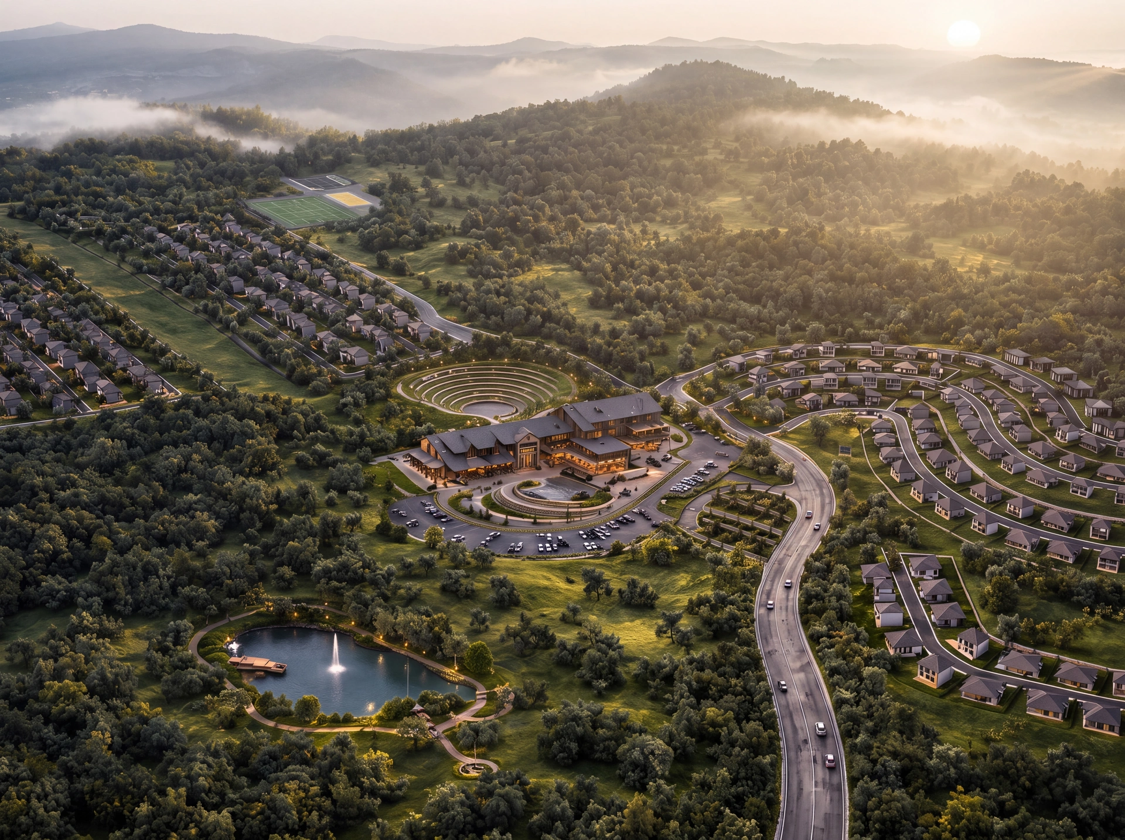
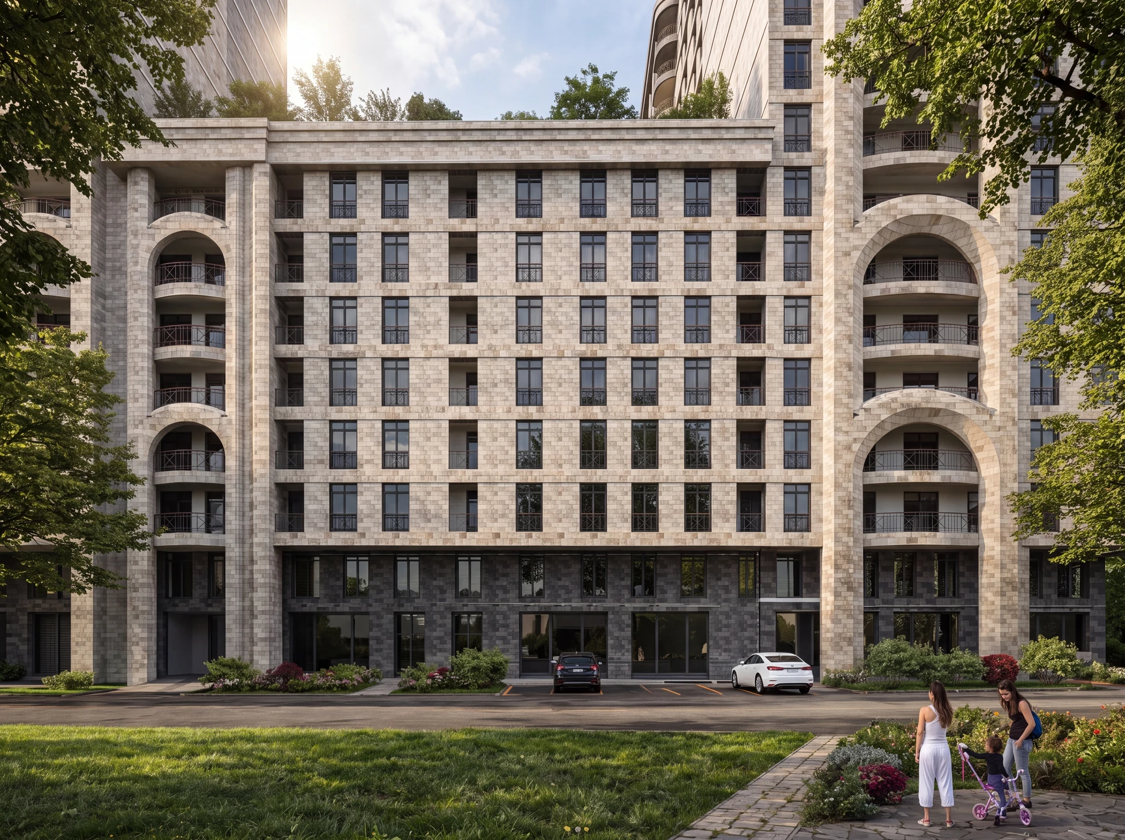
Kljyan Archi Bureau is an architectural practice in Yerevan, founded in 2017. We design residential, public and commercial buildings, interiors and master plans.
Every project starts with a conversation about your needs and a study of the site. From there, we develop layouts, choose materials and prepare working drawings in coordination with structural and building services engineers.
Architecture is a precise balance of function and creativity, with aesthetics shaped by the logic of space.
Project locations
The geography of our work, based on confirmed bureau records.
- Years of experience
- 9
- Mapped locations
- 22
Established 2017
The map shows the bureau’s project counts by location. Links open projects featured on this website.
Markers identify towns and villages, rather than exact building addresses.
Locations and projects in a list
BalahovitArmenia
Projects: 2
JrvezhArmenia
Projects: 3
DzoraghbyurArmenia
Projects: 1
GagarinArmenia
Projects: 1
VanadzorArmenia
Projects: 2
AgarakArmenia
Projects: 1
AlagyazArmenia
Projects: 1
TalinArmenia
Projects: 1
EjmiatsinArmenia
Projects: 1
ArtimetArmenia
Projects: 1
ApnagyughArmenia
Projects: 1
KapanArmenia
Projects: 2
YeghegnadzorArmenia
Projects: 1
ArmavirArmenia
Projects: 1
TsavArmenia
Projects: 1
Verin KhotananArmenia
Projects: 1
Map data: Natural Earth / geoBoundaries · CC BY 2.5 / GeoNames · CC BY 4.0
Services
01ArchitectureBuilding layouts, form and façades developed into coordinated working drawings.
02InteriorsSpace planning, materials, lighting and the drawings needed to realise the interior.
03Building servicesCoordinated water, drainage, ventilation, heating and other systems within the building.
04External infrastructureSite infrastructure, connection points and coordination with the building and landscape.
05Road designRoad alignments, access, levels and construction details.
06Construction planningSite organisation, temporary infrastructure and the sequence of construction work.
The applicable scope and level of detail are agreed in the brief, according to the project and design stage.