Firdaus Tower
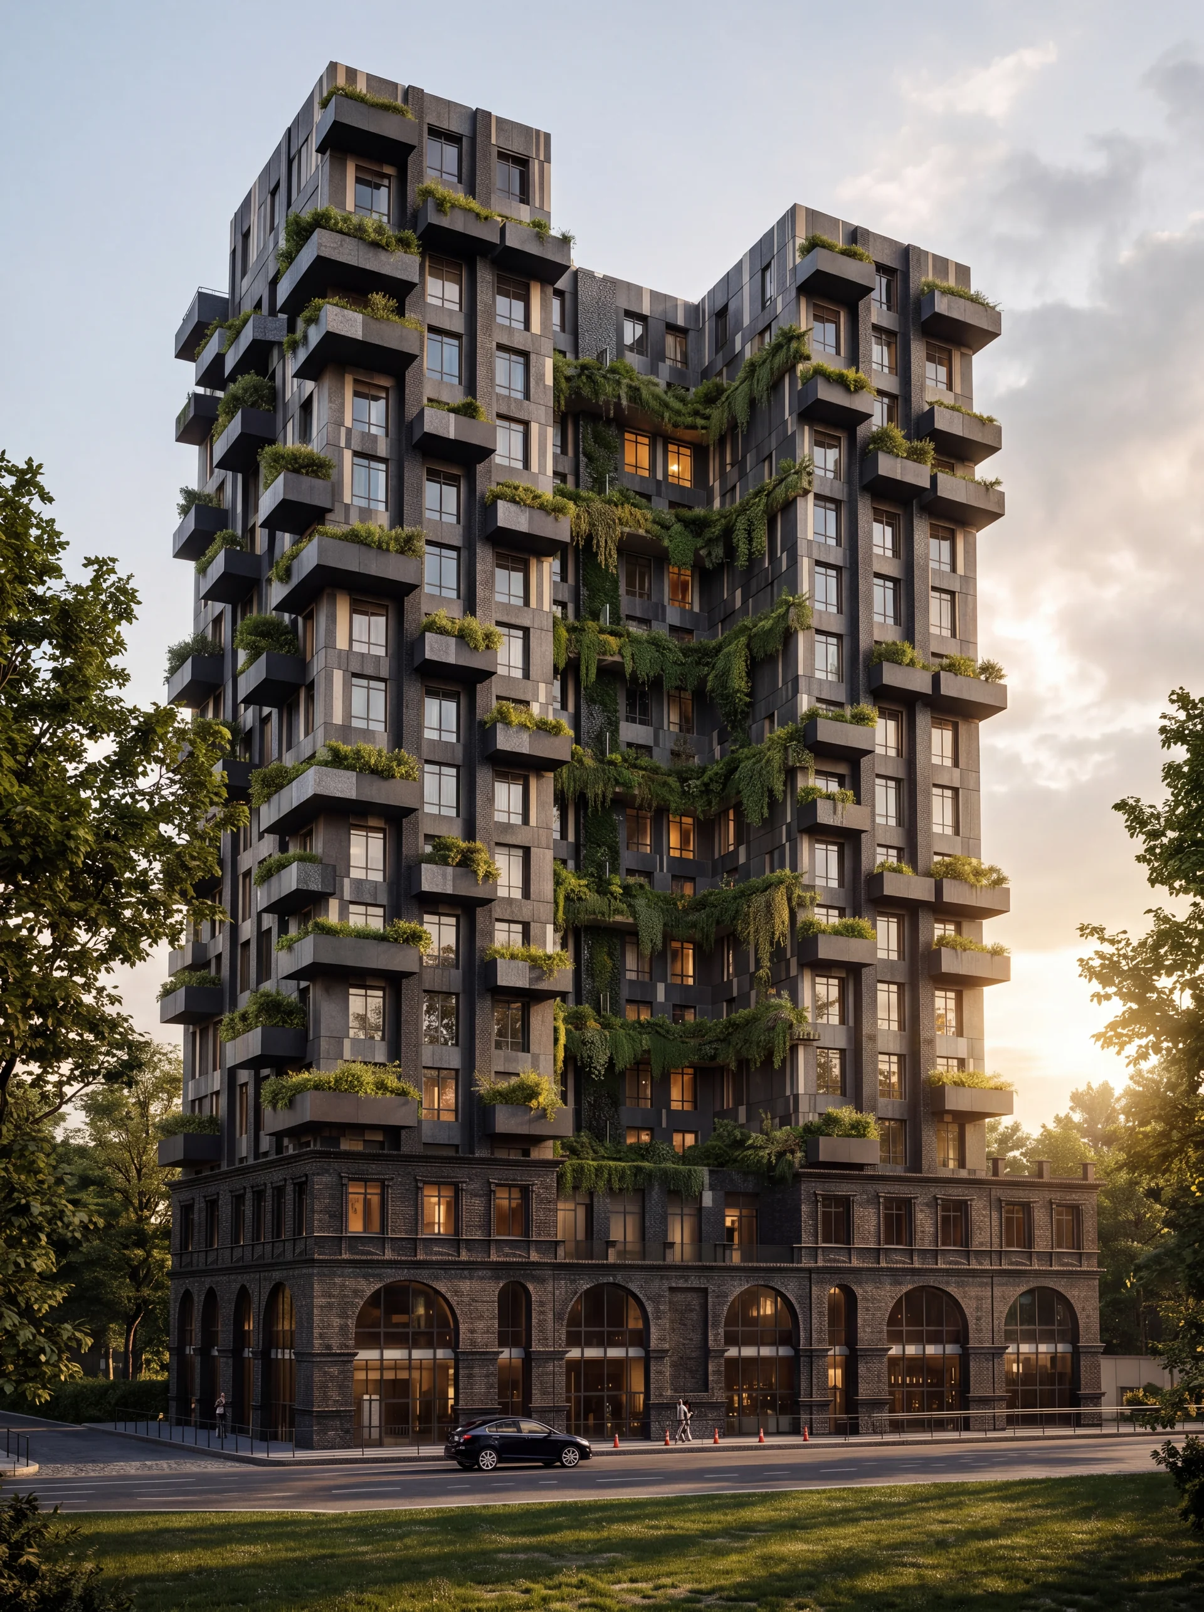
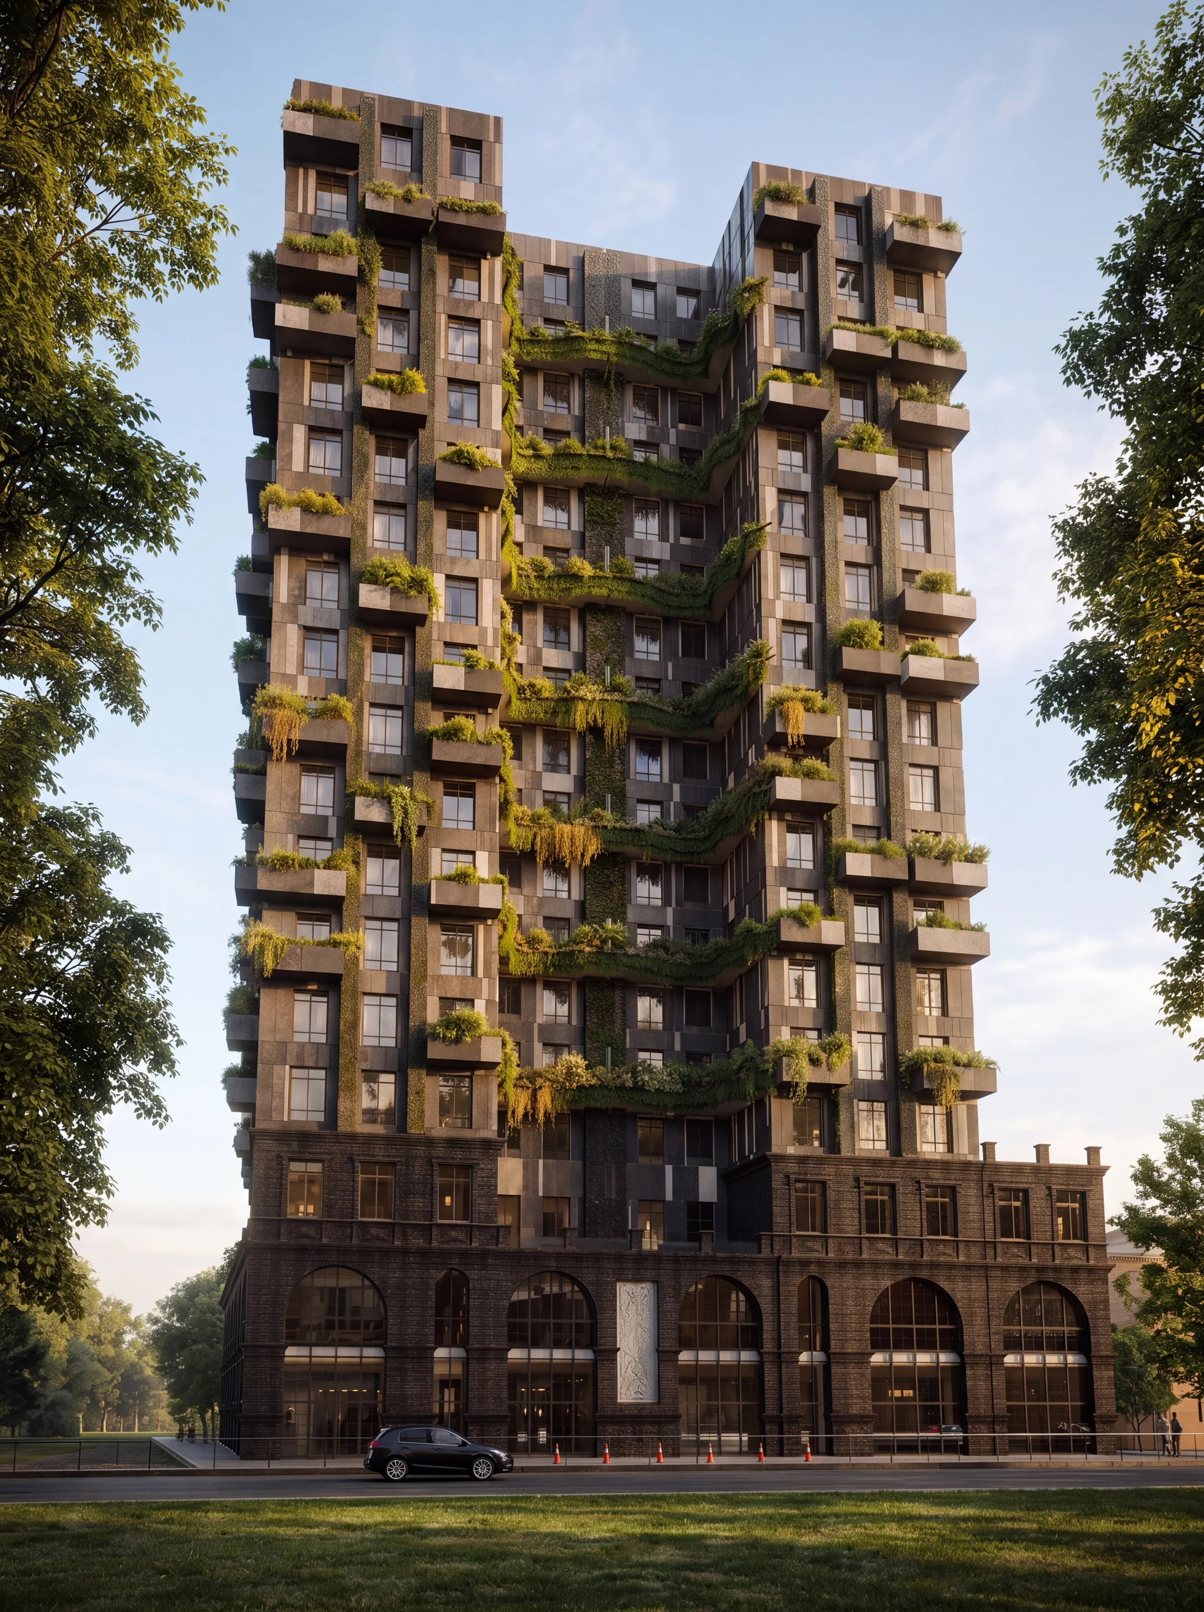
Firdaus Tower is a concept design for a mixed-use complex in the Firdusi district, intended to bring offices, public spaces and an aparthotel together in a single building.
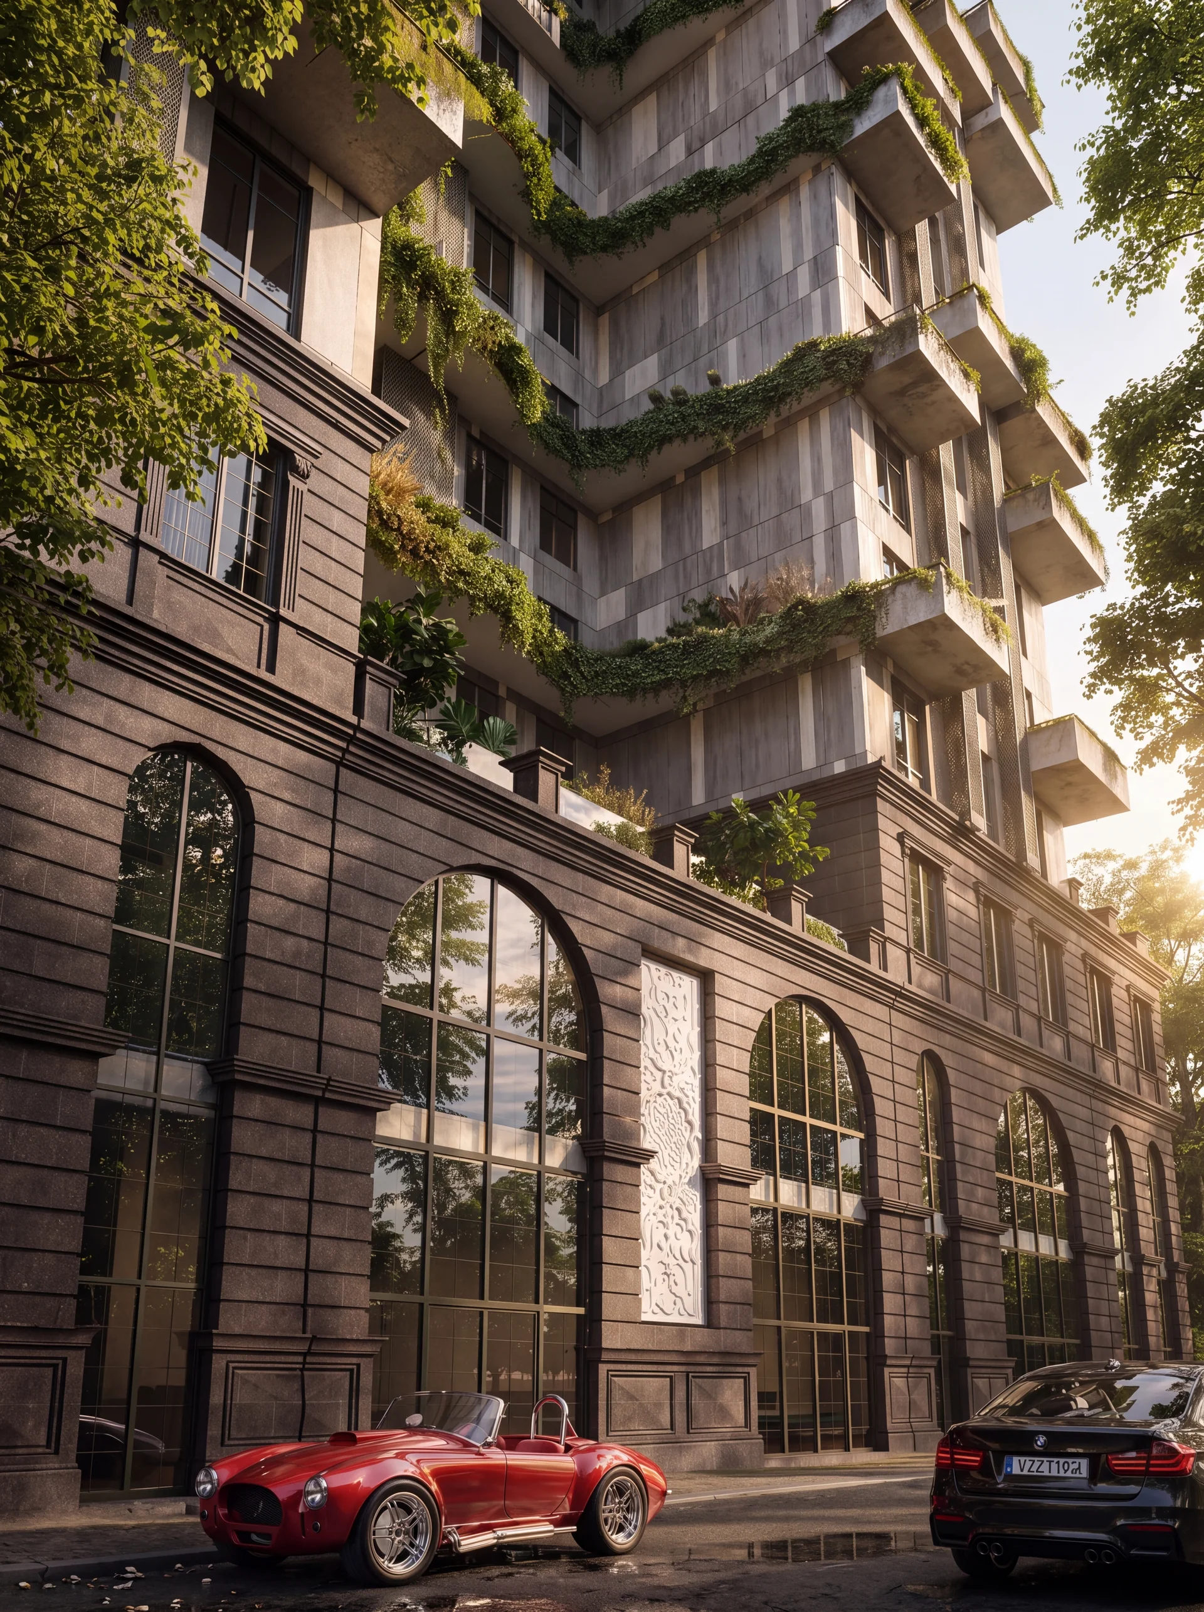
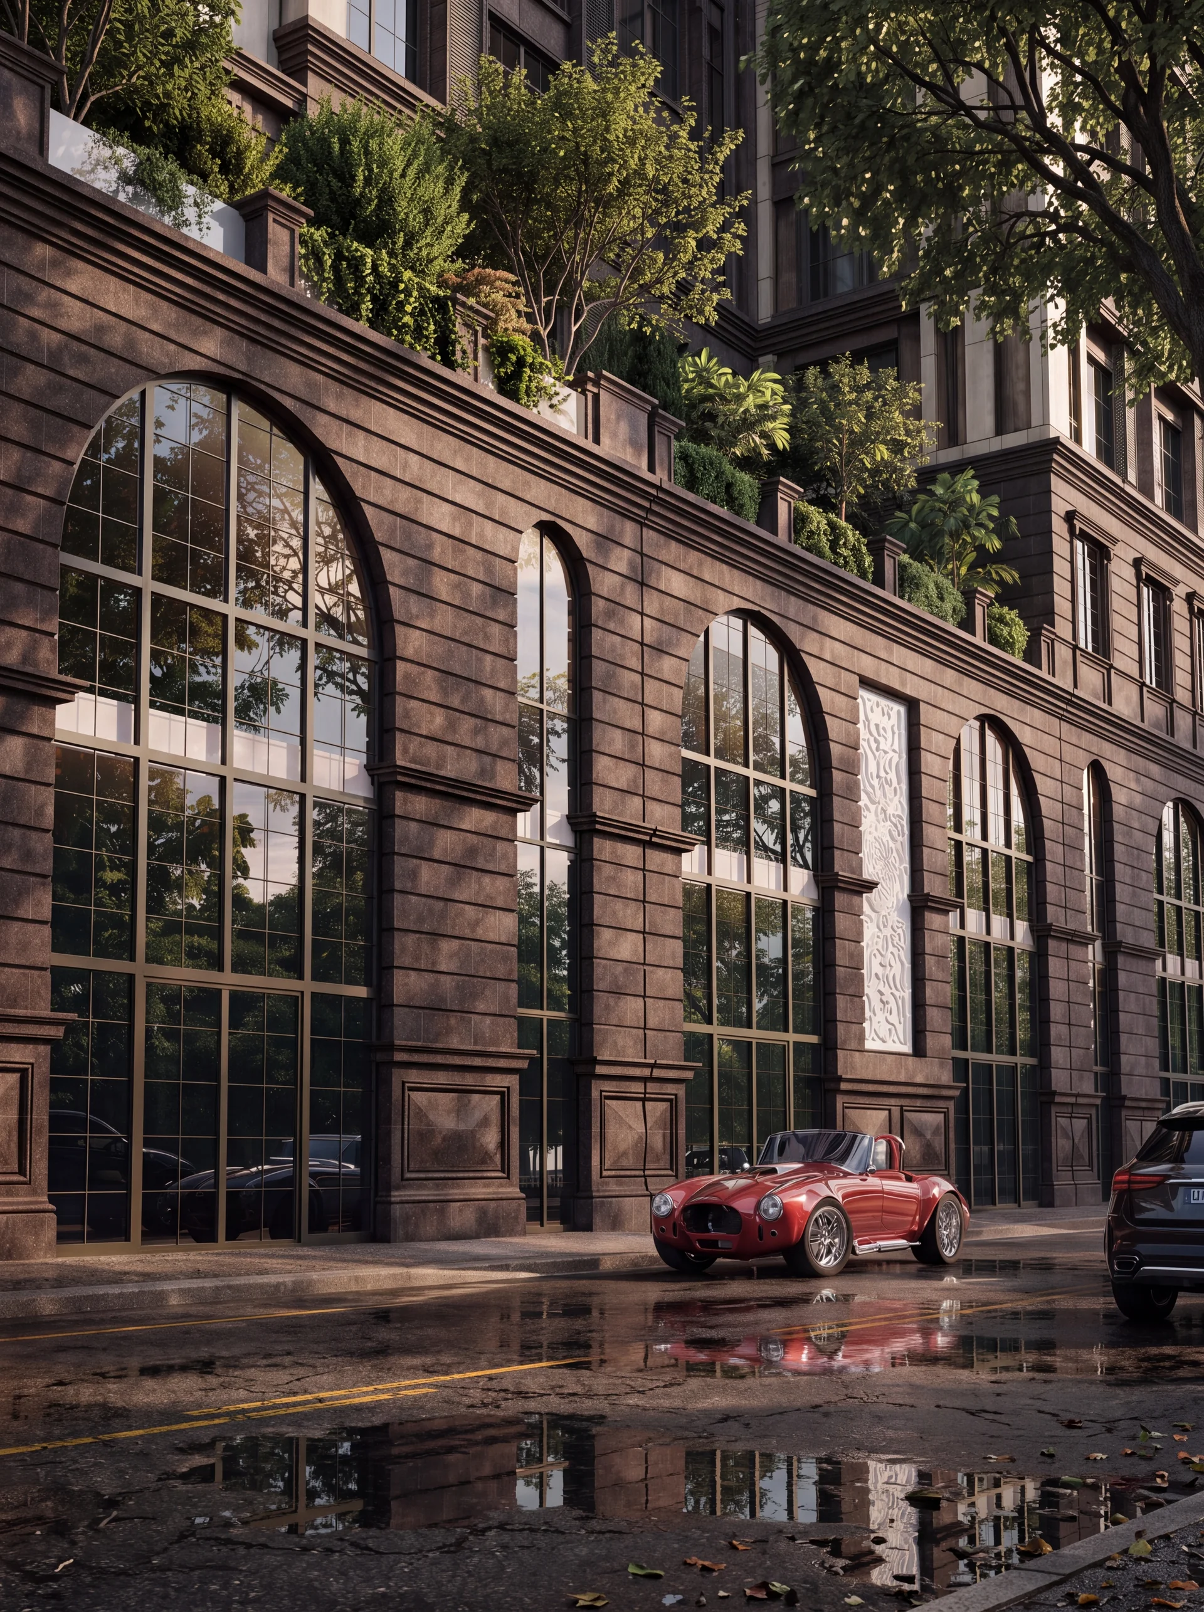
Stone cladding and a rhythm of arches at the lower levels were designed to establish the building’s relationship with the street. The shifted upper volumes and landscaped terraces were intended for hotel-style apartments. The vertical separation of uses combined active public spaces with more private accommodation areas.
- Location
- Firdusi district, Yerevan
- Project type
- Mixed-use complex
- Phase
- Concept design
- Status
- Project on hold