Seven Residence
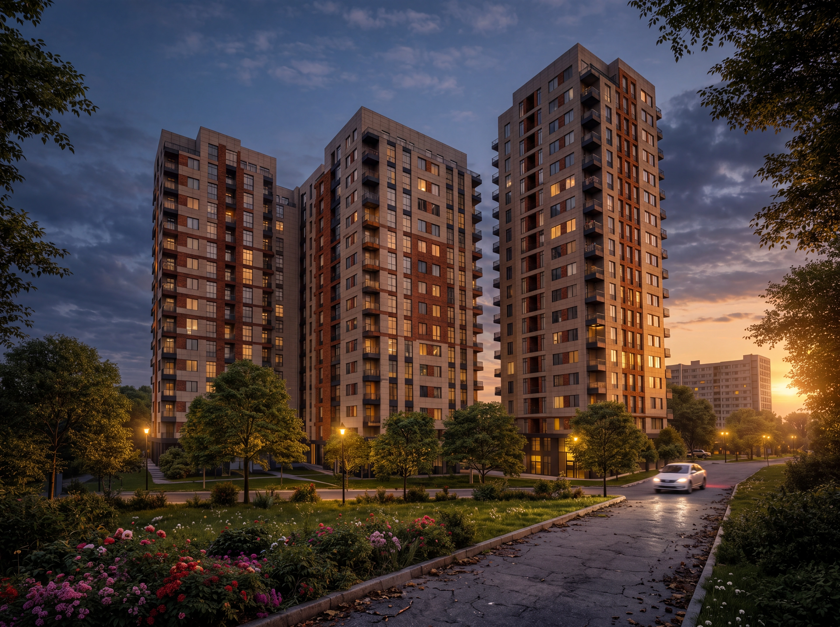
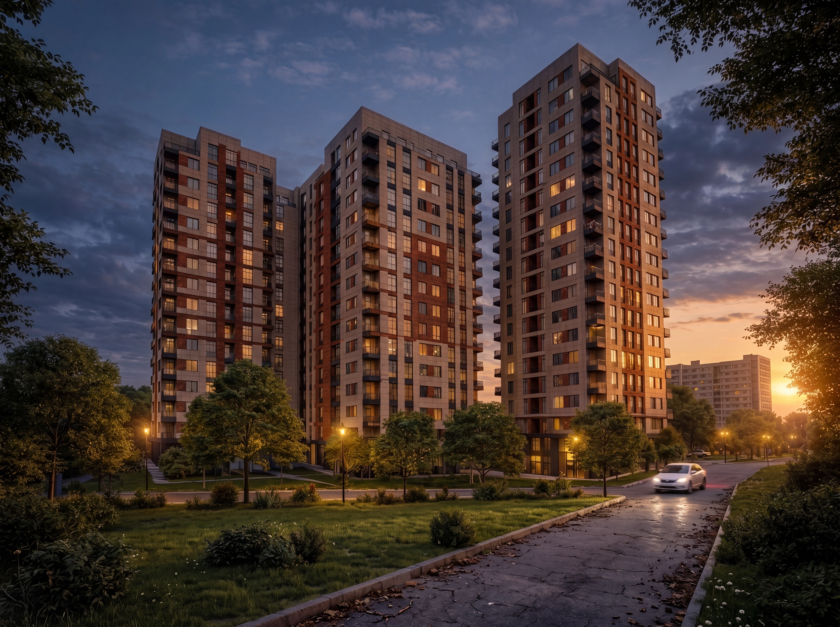
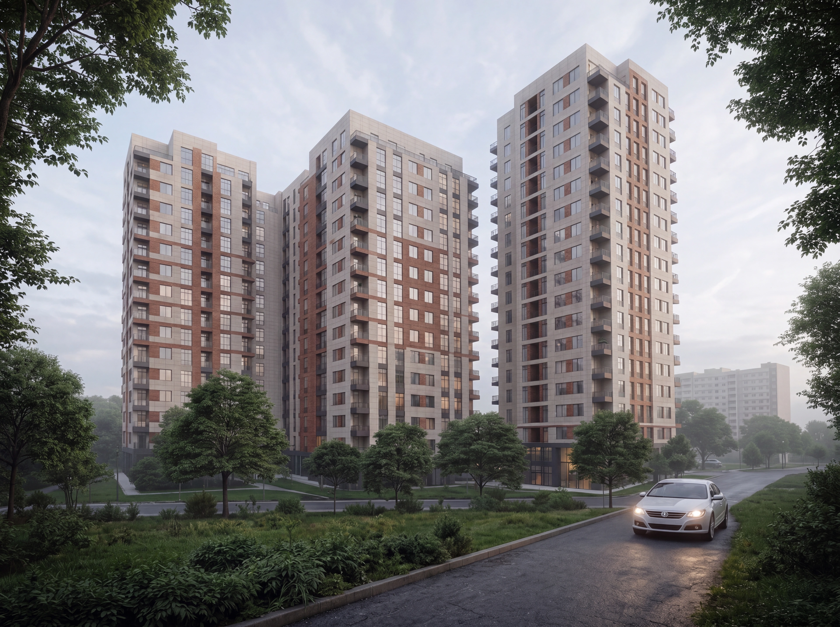
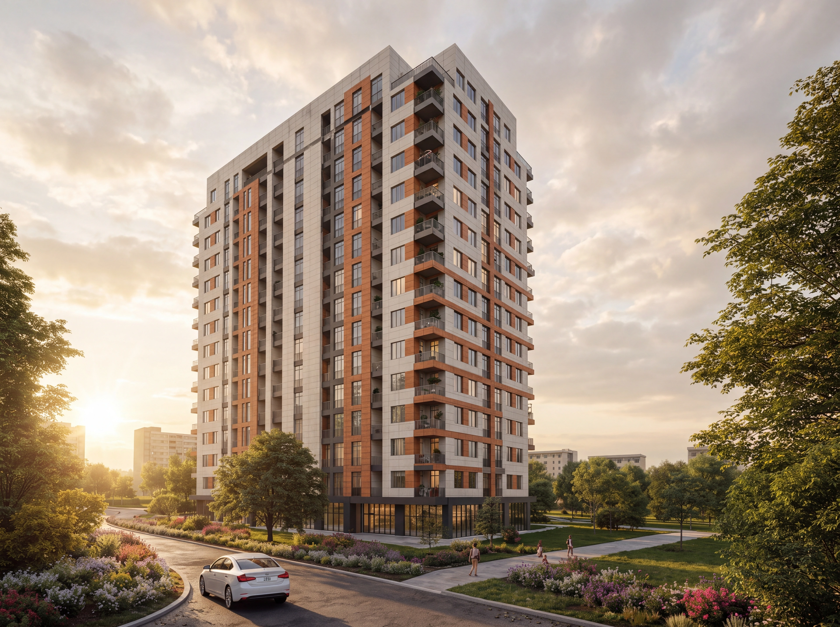
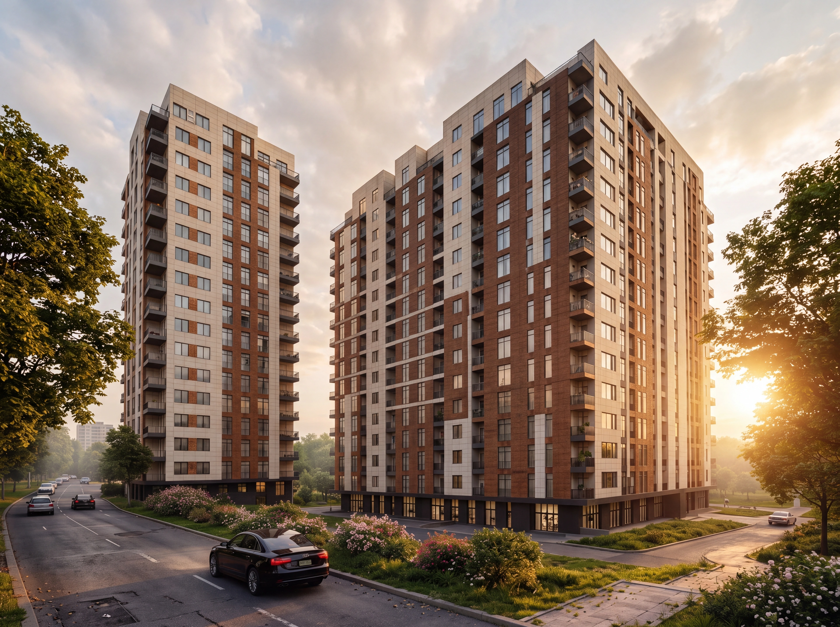
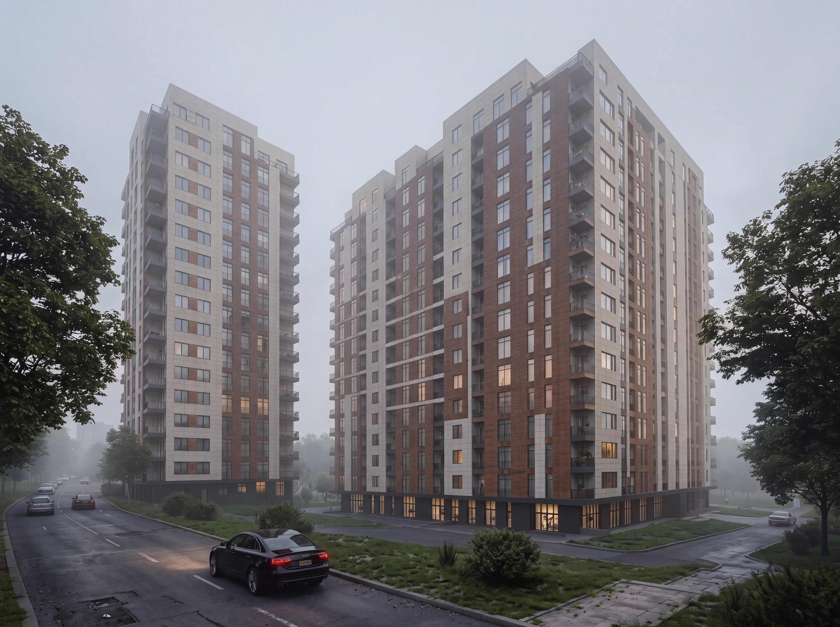
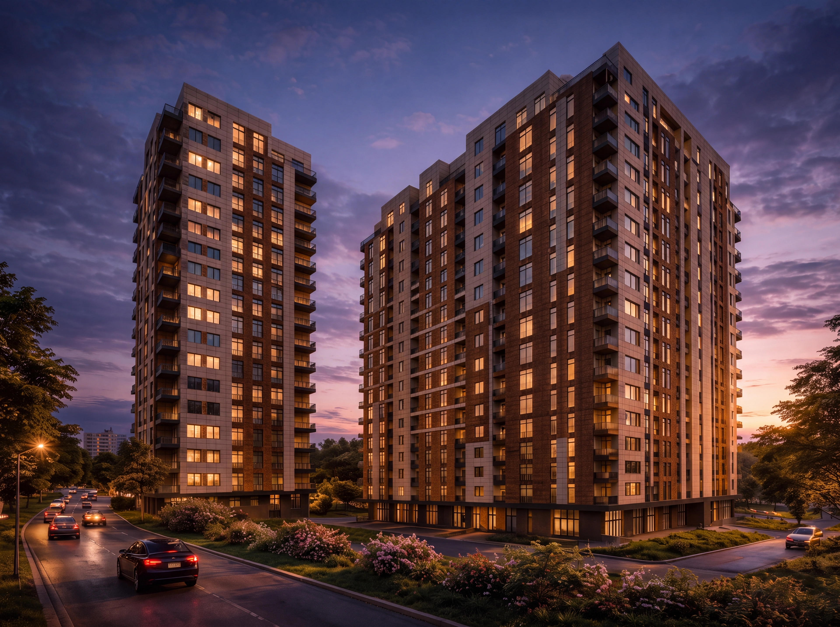
The detailed design for Seven Residence provides for three residential buildings: two with 16 storeys and one with 18. Light-coloured facades, recessed balconies and panoramic glazing bring the volumes together into a unified composition.
The complex is designed to accommodate 356 apartments. The ground floors are allocated to public and service uses, while 270 parking spaces are provided across three underground levels. The apartment layouts prioritise natural light and efficient use of space.
- Location
- 2/1 Vilnius Street, Nor Nork, Yerevan
- Project type
- Residential complex
- Status
- Detailed design
- Site area
- 4,600 m²
- Apartments
- 356
- Parking spaces
- 270