Back to our projectsKAB / 03
Shushi Palace
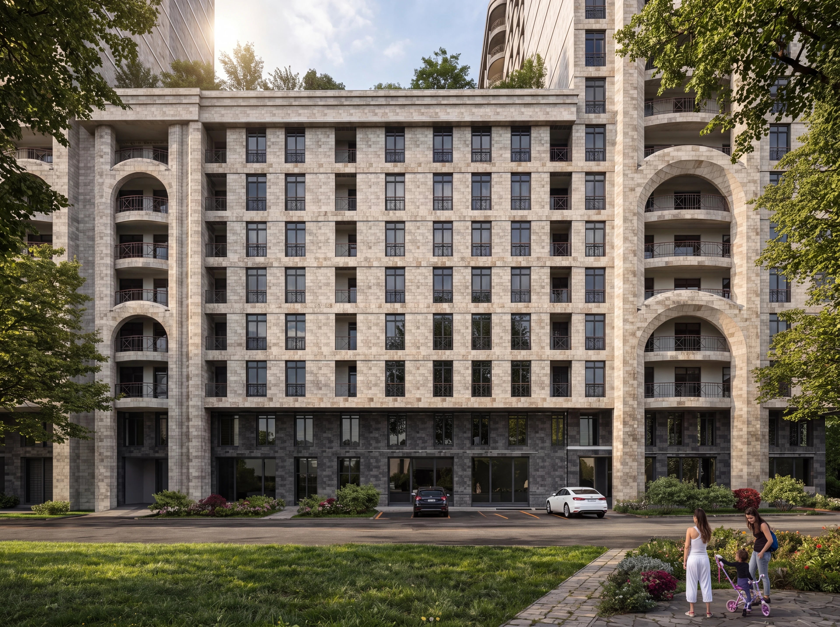
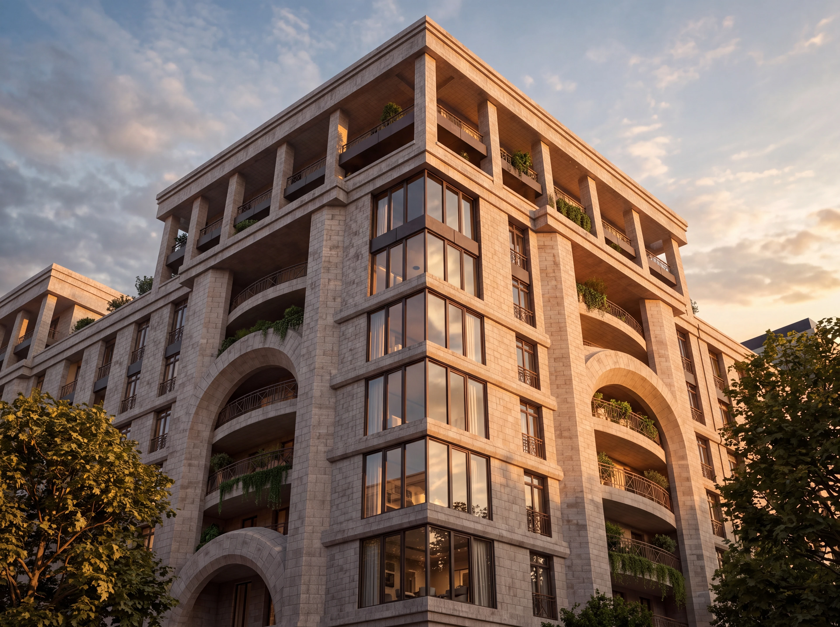
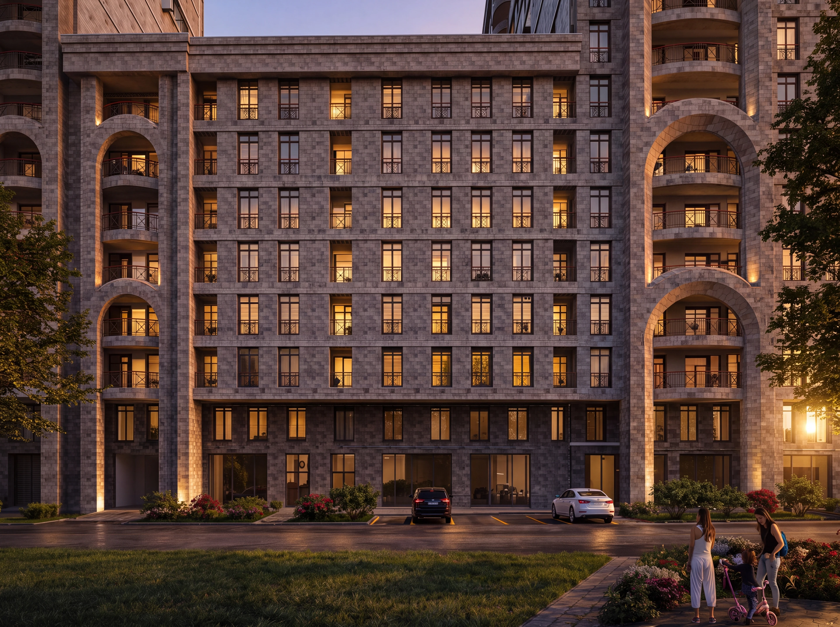
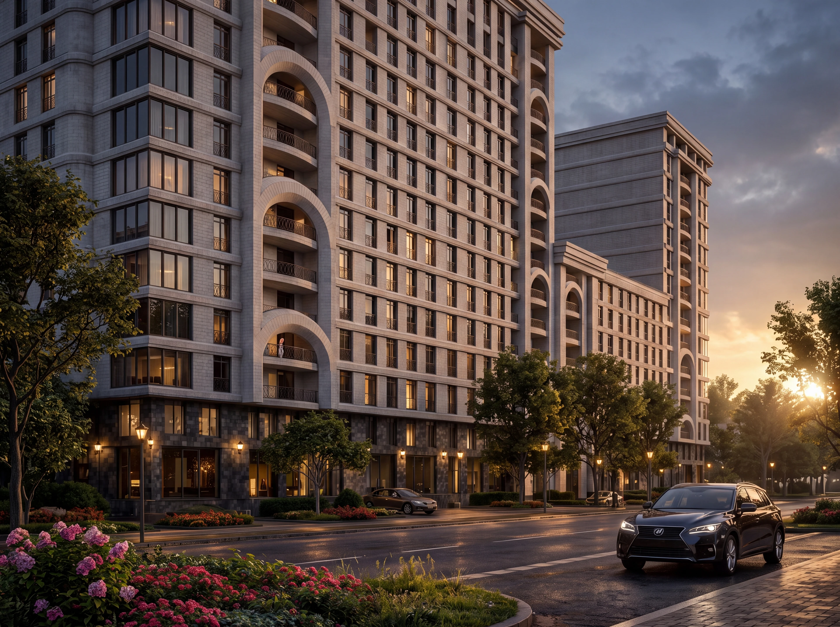
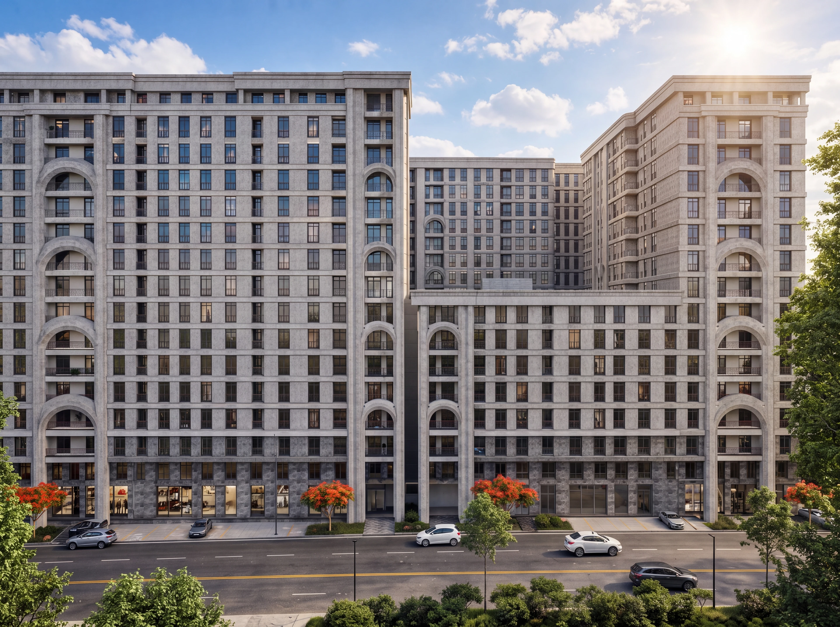
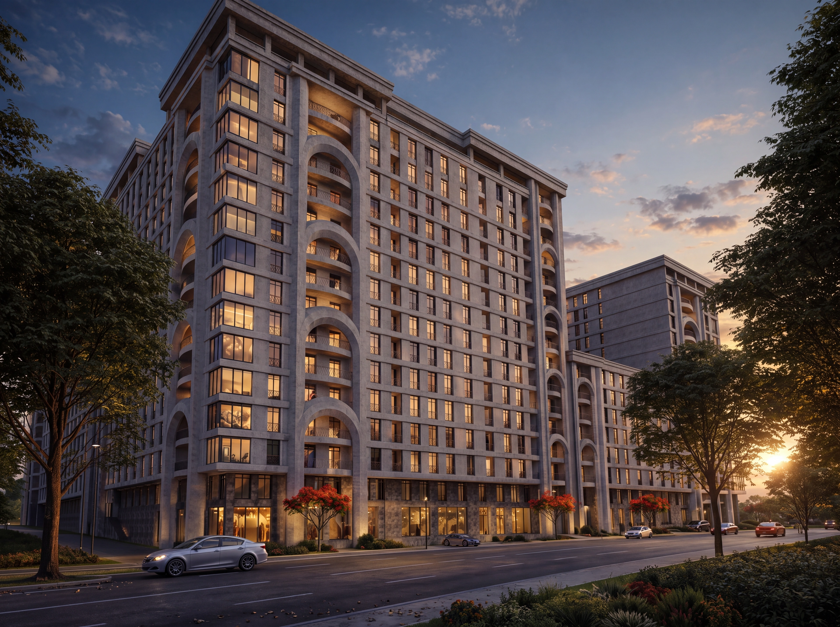
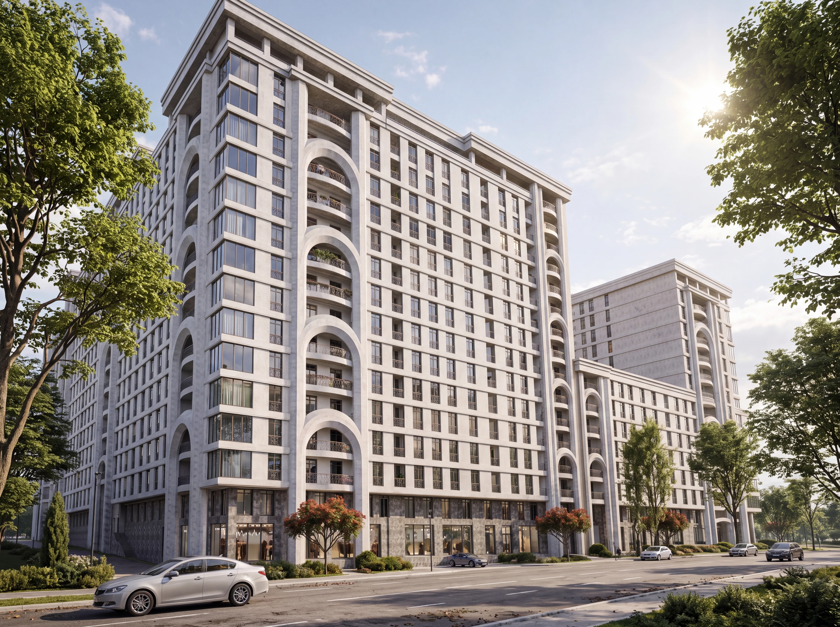
The architecture of Shushi Palace combines classical proportions, arched elements and natural travertine. Repeated arches give the facades a clear rhythm, while the landscaped courtyard organises spaces for relaxation and pedestrian movement.
The combined floor area across all levels is approximately 120,000 m². The complex includes around 1,000 apartments and approximately 500 parking spaces. Commercial and public spaces on the ground floors complement its residential use.
- Location
- Yerevan, Armenia
- Project type
- Residential complex
- Status
- Completed
- Completion year
- 2021
- Developer
- Lorida Group LLC
- Total floor area
- Approximately 120,000 m²
- Apartments
- Approximately 1,000
- Parking spaces
- Approximately 500